AC Replacement
Sized for your house, not for the old label
A replacement is a design decision. We measure the load, explain the tradeoffs in numbers you can check, and let the proposal sit overnight.
System options
Three honest paths
Most homes land on one of these. The right answer depends on your ducts, your humidity, and how the house is actually used.
| System | Best for | Efficiency | Comfort | Humidity control | Illustrative monthly |
|---|---|---|---|---|---|
| Essential single-stage | Rental properties and straightforward replacements | Up to ~14.3 SEER2 | On/off operation; simple and serviceable | Basic — depends heavily on correct sizing | $95–$135 / mo illustrative |
| Two-stage balanced | Most Tampa Bay single-family homes | ~15.2–16.5 SEER2 | Longer low-stage runs, quieter, steadier rooms | Good — extended runtime removes more moisture | $135–$180 / mo illustrative |
| Variable-speed inverter | Two-story homes, humidity complaints, hot upstairs rooms | ~17–20+ SEER2 | Near-continuous modulation, quietest option | Best — precise moisture control at low load | $180–$245 / mo illustrative |
Every dollar figure on this page is an illustrative demonstration example — not a quote, an offer of credit, an approval, or a promise of energy savings.
Efficiency, explained
SEER2 is a lab number. Your house is not a lab.
Efficiency ratings describe equipment under test conditions. What you feel and what you pay depend on duct leakage, return sizing, staging, and runtime.
- A leaky attic duct can waste more than the difference between two efficiency tiers.
- Longer, slower run times remove more humidity than shorter, colder blasts.
- Oversizing is the most common comfort mistake in Florida replacements.
- We show the tradeoff and refuse to promise a specific dollar saving.
Home sizing
How we decide what size system you need
A room-by-room load calculation: square footage and ceiling height, window area and orientation, insulation, duct condition and location, infiltration, and how many people actually live there.
We measure the envelope
Windows, orientation, insulation, and shading — the things that actually drive load.
We test the distribution
Static pressure and return sizing tell us whether the ducts can carry the airflow.
We size to the result
Often a half-ton smaller than the old unit, which usually fixes the humidity complaint too.
Build your comfort plan
Three questions, one starting point. This is a conversation starter, not a quote — a real recommendation always follows an in-home load calculation.
Suggested starting point
Two-stage balanced
Approximate starting capacity: 3.5 tons, pending a room-by-room load calculation.
$135–$180/mo illustrative
Worth discussing at the assessment
- Whole-home dehumidifier or enhanced dehumidification mode
Figures are illustrative demonstration examples only — not a quote, an offer of credit, a savings promise, or an approval.
Installation
Four steps, no surprises
- 01
Comfort assessment
We measure the house, not the old label: room-by-room load, duct static pressure, return sizing, and the problems you actually notice.
- 02
Design and options
Two or three system paths with plain-language tradeoffs, written scope, and illustrative monthly figures — no countdown pricing.
- 03
Installation day
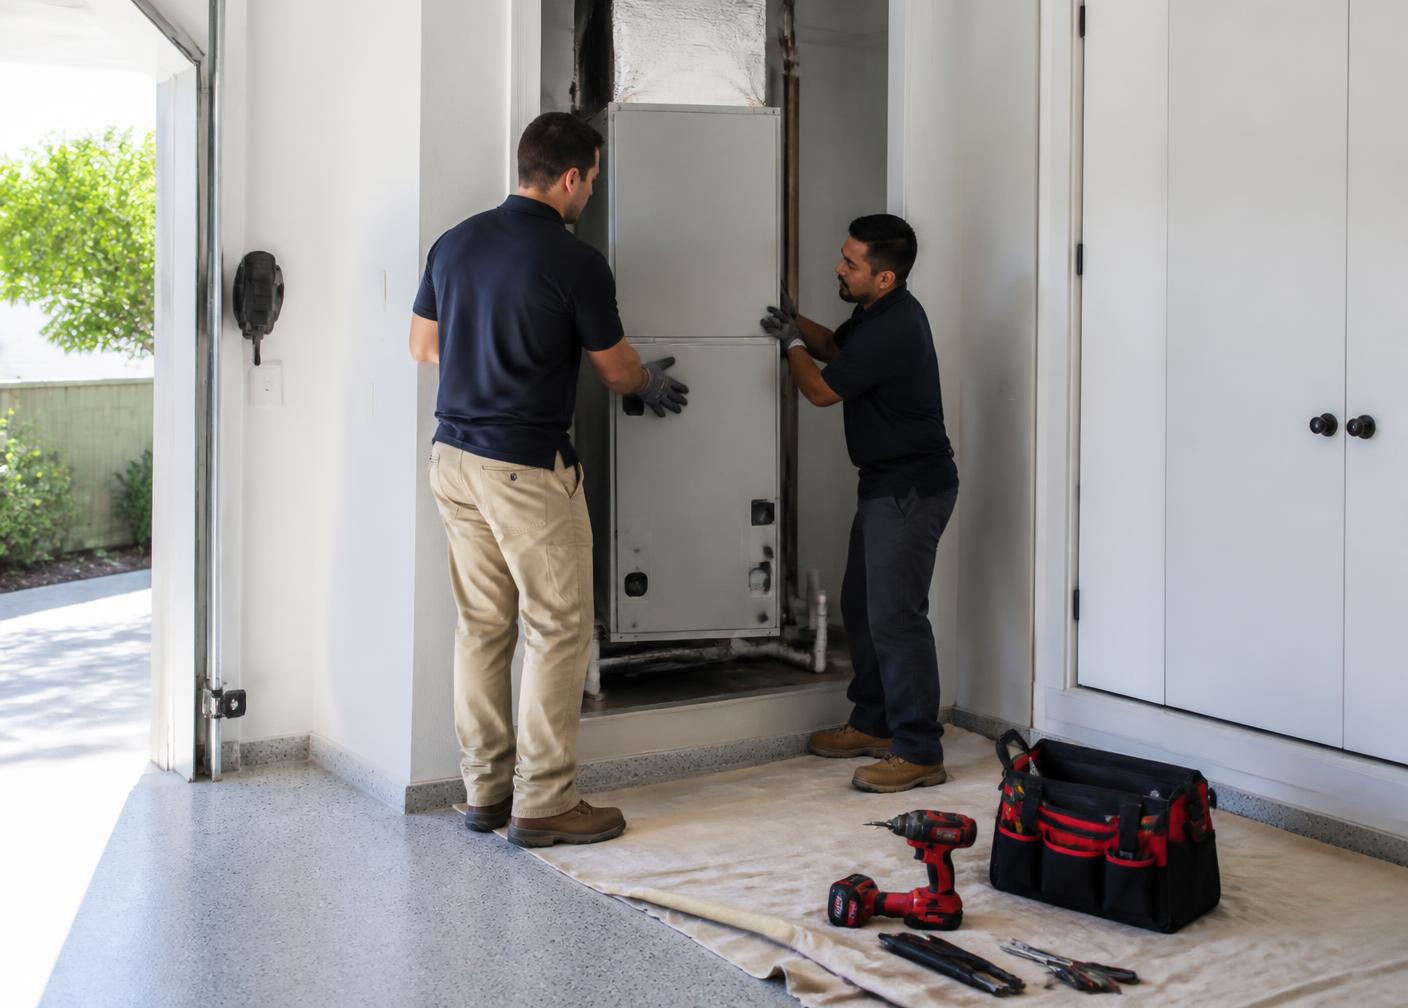
Protected floors, correct line set and pad work, evacuation to spec, electrical verified, and airflow balanced before we call it done.
- 04
Commissioning and follow-up
Measured performance recorded on your invoice, thermostat walkthrough, registration filed, and a check-in visit in the first season.
Replacement FAQ
Before you sign anything
Book a comfort assessment
An hour in the house, a load calculation, and a written proposal you can read at your own pace. Simulated on this fictional concept site.